Save
Ask
Tour
Hide
Share
$374,900
New Listing

29025 Red Loop Drive
New Caney, TX 77357

For Sale|Single Family Residence|Active
4
Beds
4
Total Baths
3
Full Baths
1
Partial Bath
2,707
SqFt
$138
/SqFt
2023
Built
Subdivision:
The Trails Houston
County:
Harris
29025 Red Loop Drive29025 Red Loop Drive29025 Red Loop Drive29025 Red Loop Drive
Save
Ask
Tour
Hide
Share

Mortgage Calculator

Monthly Payment (Est.)

Enter an interest rate to see your estimated monthly payment.
Calculator powered by Showcase IDX, a Constellation1 Company. Copyright ©2026 Information is deemed reliable but not guaranteed.

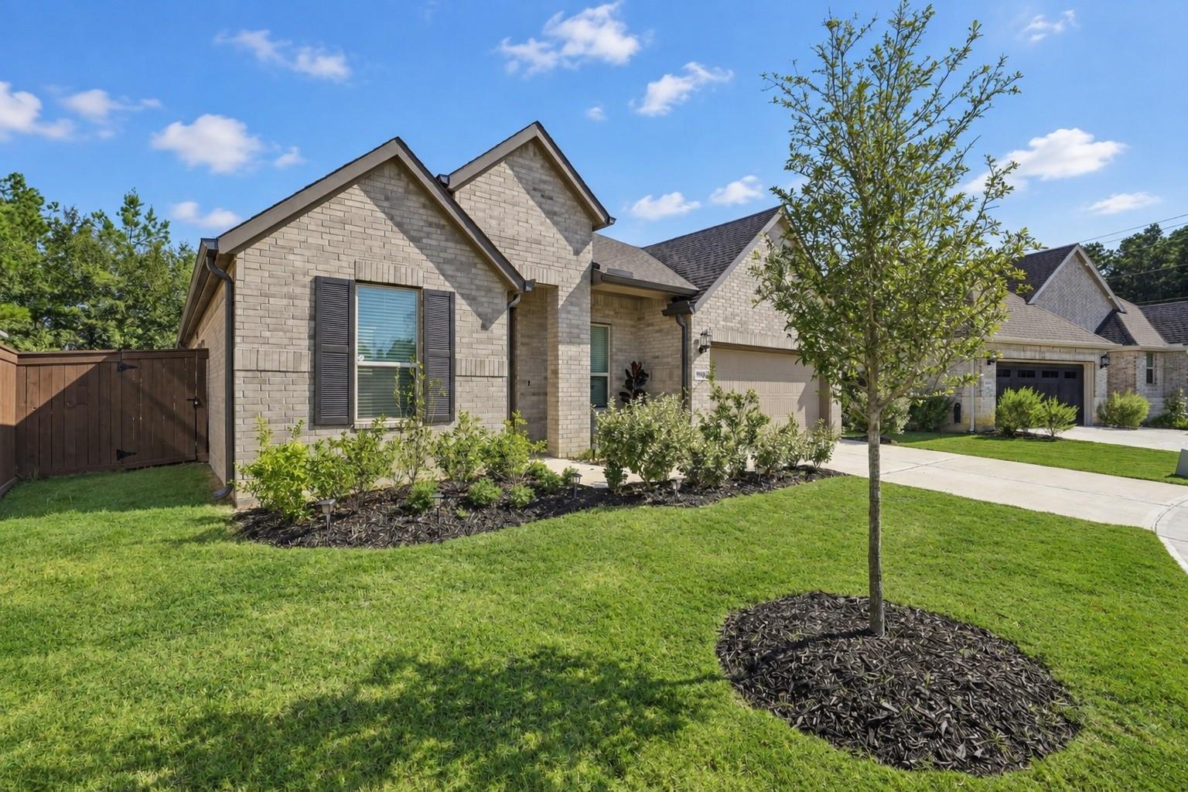
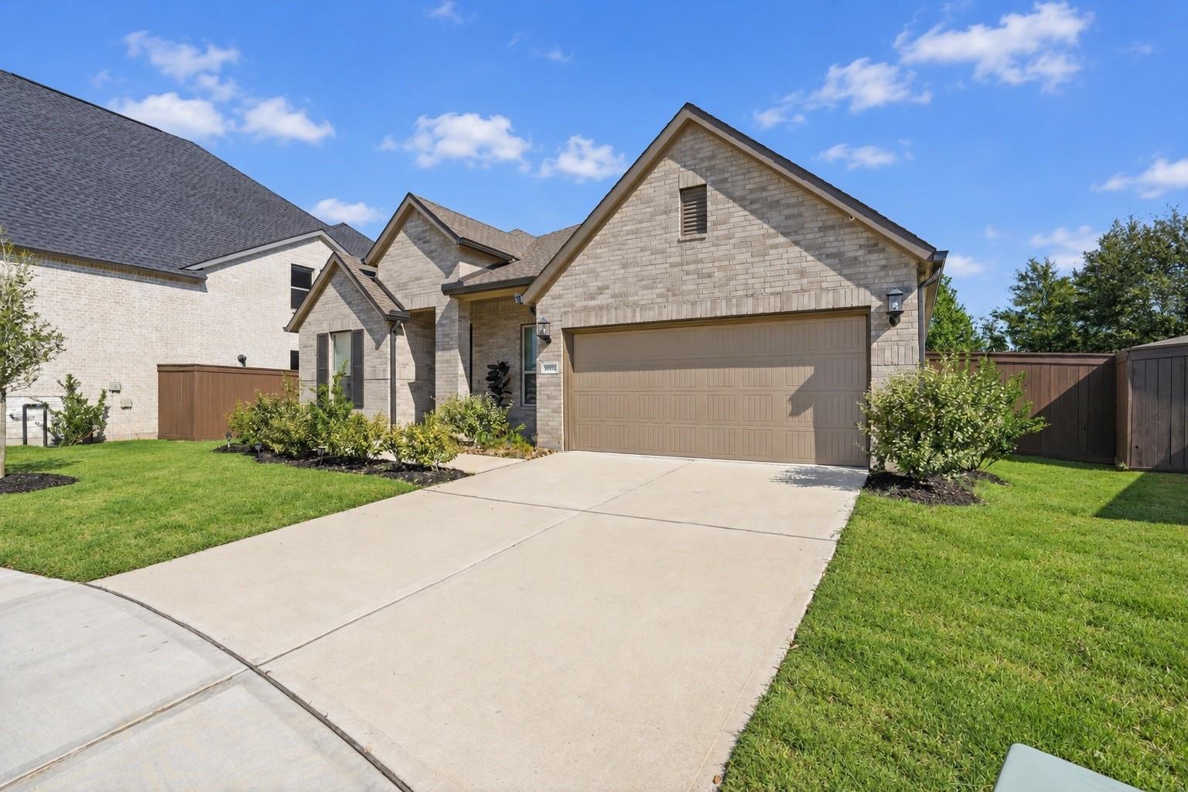
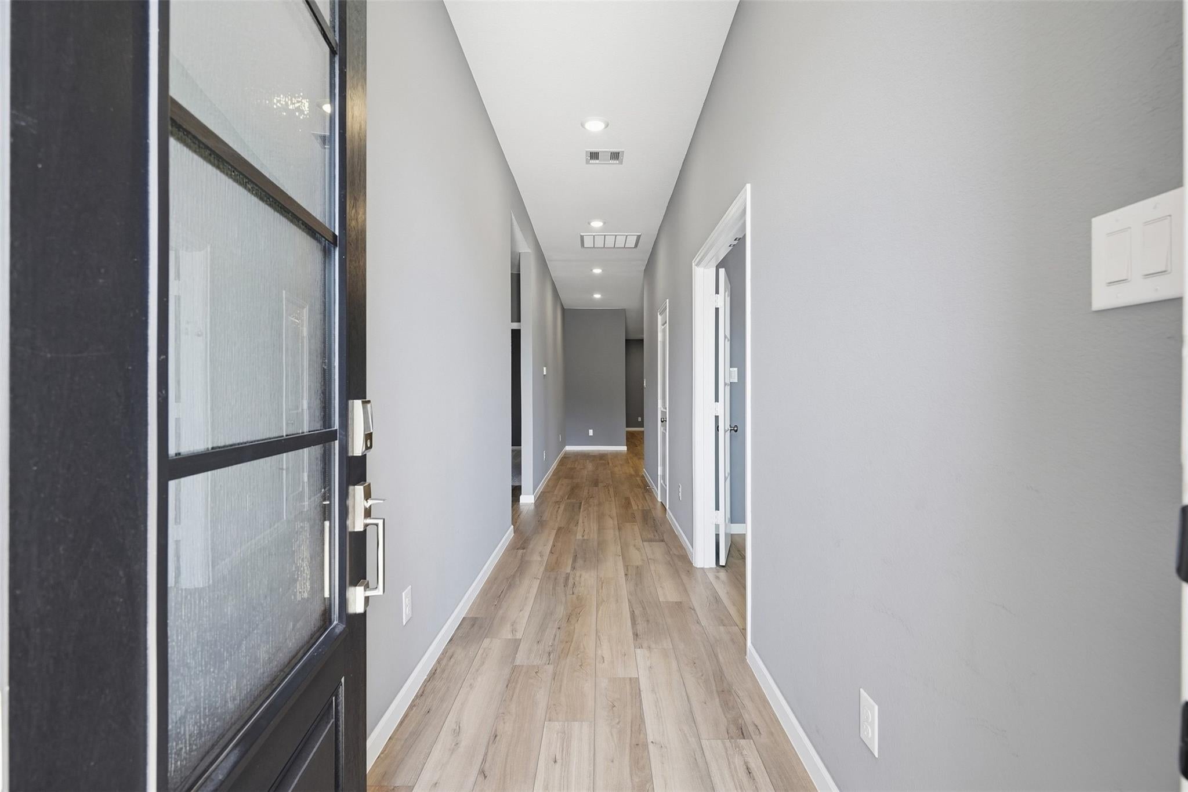
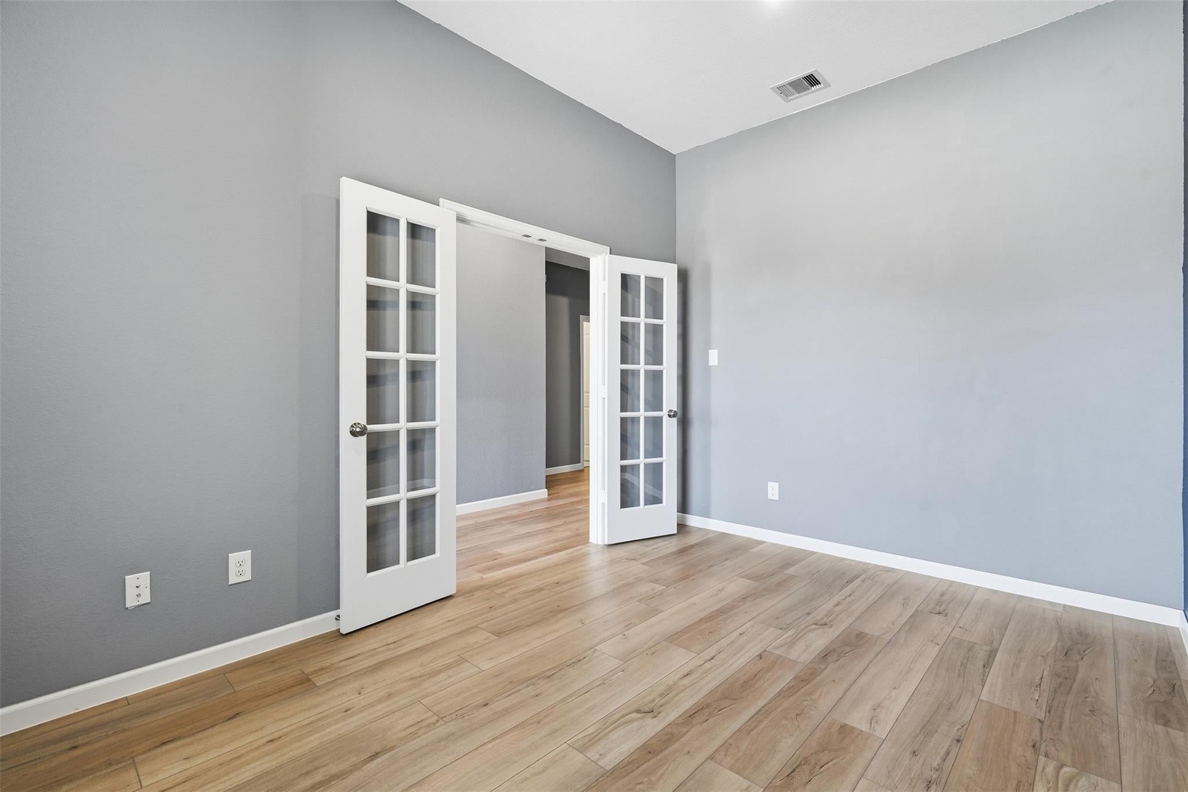
Built in 2023, this 4-bedroom, 3.5-bath home at 29025 Red Loop Drive in New Caney, TX pairs a private home office with a backyard made for unwinding. French doors offer separation for work or study, while high ceilings and luxury vinyl plank flooring complement the main living spaces. The kitchen features quartz countertops, an oversized island, a gas stove and stainless steel appliances, with space to prep, serve and gather. The primary bathroom offers double sinks and a linen closet for everyday convenience. Step outside to a professionally installed hot tub and outdoor kitchen area, ready for relaxed evenings and weekend entertaining. An irrigation system and rain gutters add practical convenience, while the tandem garage provides extra storage flexibility. The roof, A/C and water heater date to the home's 2023 construction. Schedule your private tour and explore the space inside and out.

Save
Ask
Tour
Hide
Share
Listing Snapshot
Price 
$374,900
Days On Site 
0 Days
Bedrooms 
4
Inside Area (SqFt) 
2,707 sqft
Total Baths 
4
Full Baths 
3
Partial Baths 
1
Lot Size 
0.19 Acres
Year Built 
2023
MLS® Number 
55686014
Status 
Active
Property Tax 
$11,596
HOA/Condo/Coop Fees 
$77.08 monthly
Sq Ft Source 
N/A
Friends & Family
Recent Activity
6 hours agoListing updated with changes from the MLS®
10 hours agoListing first seen on site
General Features
Acres 
0.19
Attached Garage 
Yes
Disclosures 
Seller's Disclosure
Foundation 
Slab
Garage 
Yes
Garage Spaces 
3
Parking 
AttachedOversizedTandemAdditional ParkingGarage Door Opener
Parking Spaces 
3
Property Sub Type 
Single Family Residence
SqFt Total 
2707
Style 
Traditional
Water Source 
Public
Interior Features
Appliances 
DisposalElectric OvenMicrowaveGas CooktopDishwasher
Cooling 
Electric
Heating 
Natural Gas
Interior 
High CeilingsWalk-In Closet(s)Kitchen IslandPantryDouble Vanity
Laundry Features 
Electric Dryer HookupWasher Hookup
Spa 
Yes
Bedroom 
Dimensions - 10 x 12Level - FirstArea - 120
Dining Room 
Dimensions - 10 x 12Level - FirstArea - 120
Family Room 
Dimensions - 16 x 18Level - FirstArea - 288
Kitchen 
Dimensions - 10 x 11Level - FirstArea - 110
Master Bedroom 
Dimensions - 14 x 17Level - FirstArea - 238
Utility Room 
Dimensions - 10 x 6Level - FirstArea - 60
Save
Ask
Tour
Hide
Share
Exterior Features
Construction Details 
Brick
Exterior 
Outdoor Kitchen
Fencing 
Back Yard
Lot Features 
Back YardCul-De-Sac
Patio And Porch 
CoveredPorch
Roof 
Composition
Spa 
Yes
Spa Features 
Private
Community Features
Association Amenities 
PoolTrail(s)Recreation Facilities
Association Fee 
$925.0
Association Fee Frequency 
Annually
MLS Area 
32
School District 
28 - Huffman
Financing Terms Available 
CashConventionalFHAVA Loan
Schools
School District
28 - Huffman
Elementary School
Falcon Ridge Elementary School
Middle School
Huffman Middle School
High School
Hargrave High School
Listing courtesy of eXp Realty LLC [email protected]

IDX information is provided exclusively for consumers’ personal, non-commercial use. It may not be used for any purpose other than to identify prospective properties consumers may be interested in purchasing. This data is deemed reliable but is not guaranteed accurate by the MLS.

Data provided by HAR.com © 2026. All information provided should be independently verified.

Neighborhood & Commute
Source: Walkscore
Save
Ask
Tour
Hide
Share